Recruitment conversations often focus on salary, flexibility, culture, and career development. The workplace itself can receive less attention, even though it shapes the daily experience of employees. A noisy route through a quiet team area, a lack of private meeting space, or an office layout that isolates departments can affect productivity and belonging long after the hiring process is complete.
Planning a better workplace does not always begin with a complex architectural package. A sketch to floor plan ai free workflow can help turn a quick drawing or workshop note into a clearer layout. HR leaders, workplace managers, and team representatives can use that early reference to discuss how people actually work and what the space needs to support.
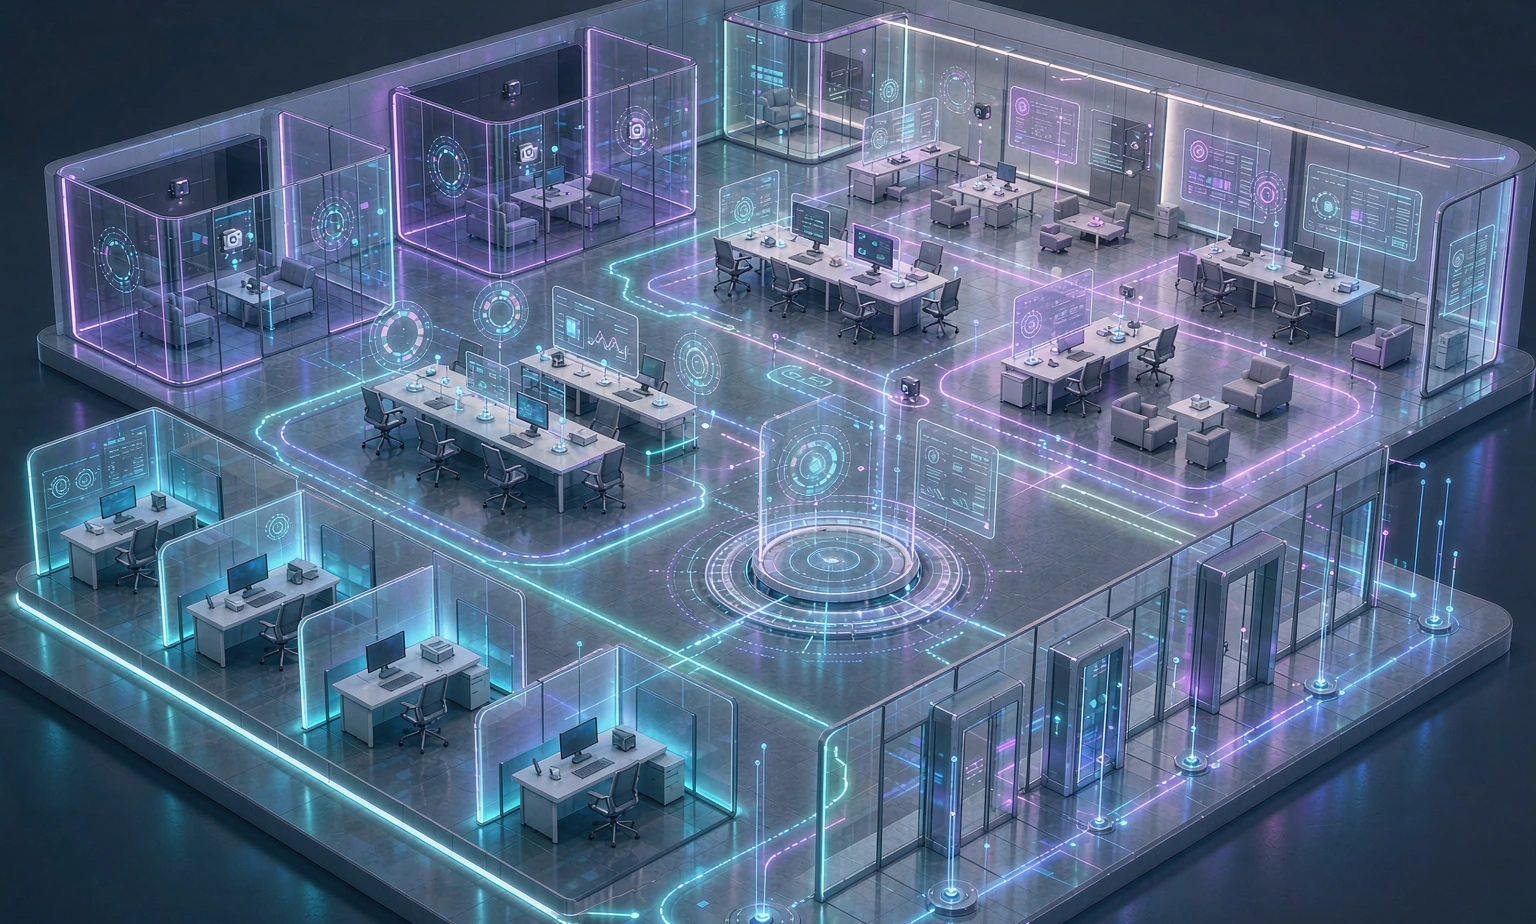
A convert house plans to 3d online free workflow can help teams understand sight lines, furniture scale, wall height, and the feeling of moving through a proposed workplace.
The benefit is not simply visual polish. A plan makes invisible assumptions visible. It can show who shares a route, where conversations happen, how new starters find their way, and whether different work styles have a place in the office.
The Workplace Is Part of the Employee Experience
People experience an office through a sequence of small moments. They arrive, store belongings, find a desk, meet colleagues, take calls, concentrate, eat, and leave. Each moment depends on spatial decisions. If the environment creates constant friction, the organization may communicate something very different from its stated culture.
A clear layout helps leaders evaluate these moments. Are collaborative spaces close enough to the teams that use them? Can someone take a confidential call without leaving the floor? Is there a calm area for focused work? Does the route to shared facilities create unnecessary interruption?
From a Sketch to a Shared Planning Language
Workplace ideas are often captured informally. A manager draws a new team zone on a whiteboard. Employees mark where they feel distracted. A recruiter describes the kind of environment that would help candidates understand the company. These observations are valuable, but they need a shared format before they can guide a change.
Converting a sketch into a floor-plan concept gives those observations a place to meet. A team can mark quiet areas, meeting rooms, circulation, storage, reception, and amenities on the same document. Different stakeholders can then discuss trade-offs instead of defending isolated preferences.
This approach also helps with hybrid work. A workplace may need fewer permanent desks but more varied settings: drop-in stations, project tables, video-call rooms, and spaces for social connection. Planning those zones before furniture is ordered reduces the risk of creating an office that is technically modern but uncomfortable to use.
Moving from a Plan to a 3D Understanding
Once the basic arrangement is clear, three-dimensional visualization can add another layer of insight.
A plan may show that two zones are separated, while a model can reveal whether they still feel visually connected. It can show whether a collaboration area dominates the entrance or whether a privacy screen creates a dark corner. These details affect how welcoming and functional the workplace feels.
Useful Questions for HR and Workplace Teams
How do new employees orient themselves? Clear routes, visible landmarks, and logical shared areas reduce the stress of entering an unfamiliar environment.
Can different work styles coexist? A workplace should support conversation, concentration, calls, learning, and informal interaction without forcing every employee into the same mode.
Does the layout reflect the culture? A company that values collaboration needs spaces where collaboration is genuinely practical. A company that values deep focus needs places where interruptions can be controlled.
Can the space adapt? Teams change. A flexible plan makes it easier to grow, reorganize, or host different kinds of work without rebuilding everything.
Keep the Concept Honest
AI-assisted planning is useful in the concept phase, but workplace changes still require accurate measurements, accessibility review, fire and safety checks, building compliance, and professional coordination. A visual model should help a team ask better questions, not create confidence that has not been earned.
Employee feedback is equally important. The people using the workplace can identify problems that are invisible in a plan. Combine their experience with spatial analysis and professional advice, then test the proposed changes in stages when possible.
A Workplace People Can Understand
A well-planned workplace does more than fit desks. It helps people understand how to use the environment and how the environment supports the organization. Sketches, floor plans, and 3D views create a progression from observation to discussion to action.
For HR and workplace leaders, that progression is valuable. It connects recruitment promises with everyday experience and makes the physical environment part of a more complete employee strategy. When people can focus, collaborate, and recover from constant stimulation, the workplace becomes an asset rather than a hidden source of friction.